Share this with your friends


972-754-0582
Real Estate Company
9207 Zyle Rd, Austin, TX 78737
- $1,999,999
- 5
- BD
- 5
- BA
- 4,182
- SqFt









- List Price
- $1,999,999
- Status
- ACTIVE
- MLS#
- 8937553
- Days on Market
- 0
- Bedrooms
- 5
- Bathrooms
- 5
- Living Area
- 4,182
- Lot Size
- 65,296
- Area
- Austin - Southwest, Austin - West/Westlake, Dripping Springs/Wimberley
Property Description
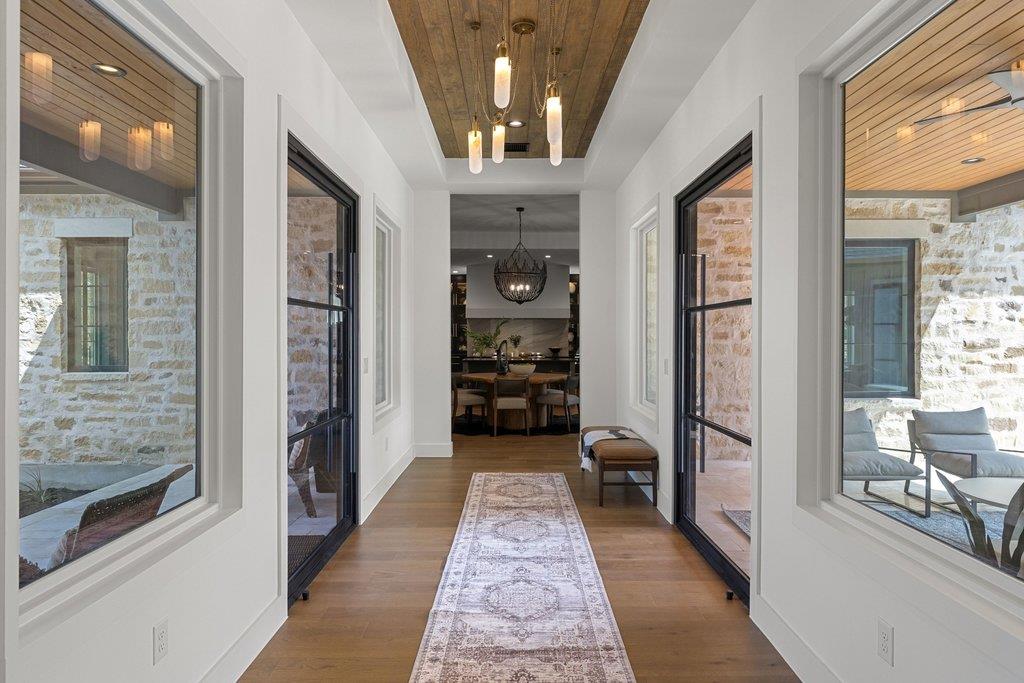
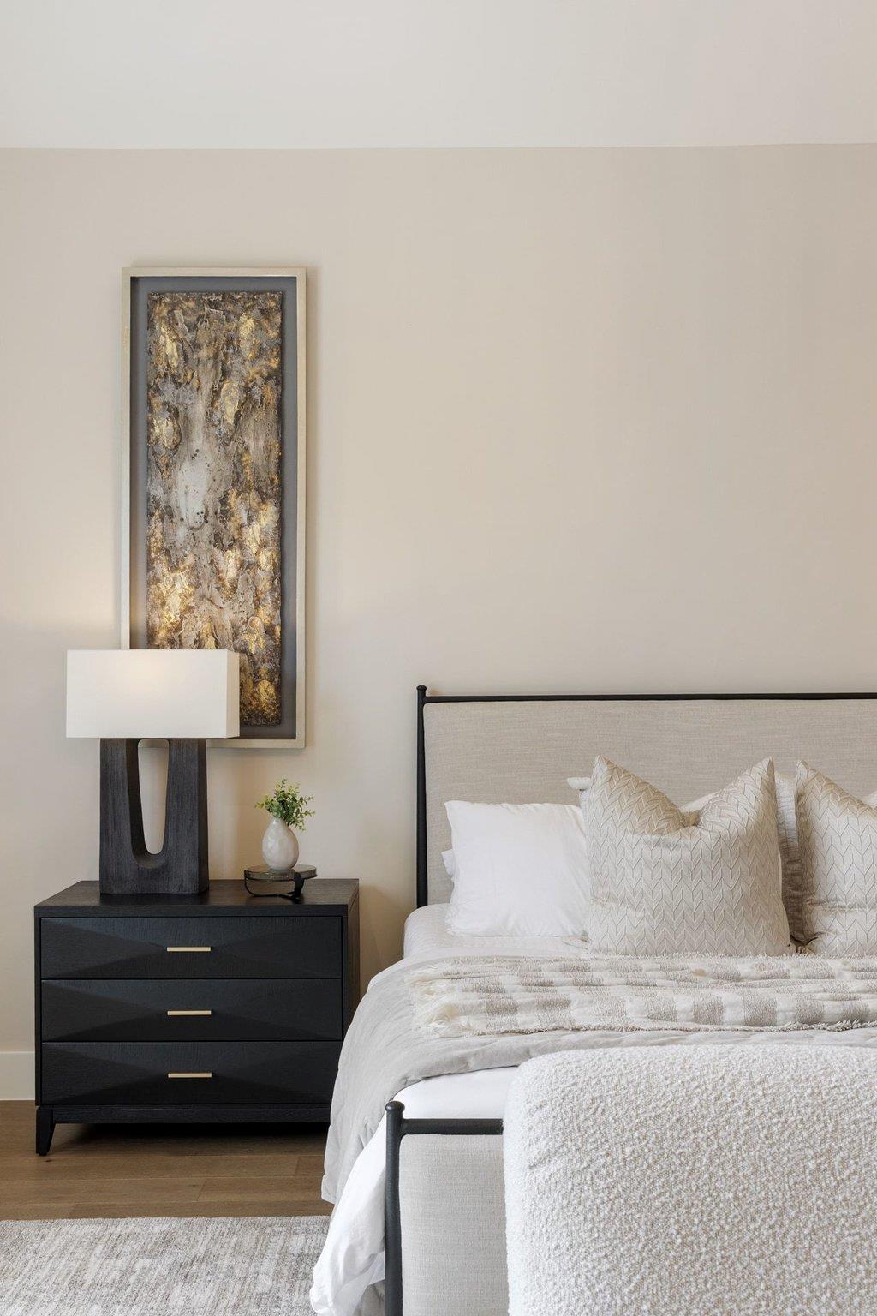
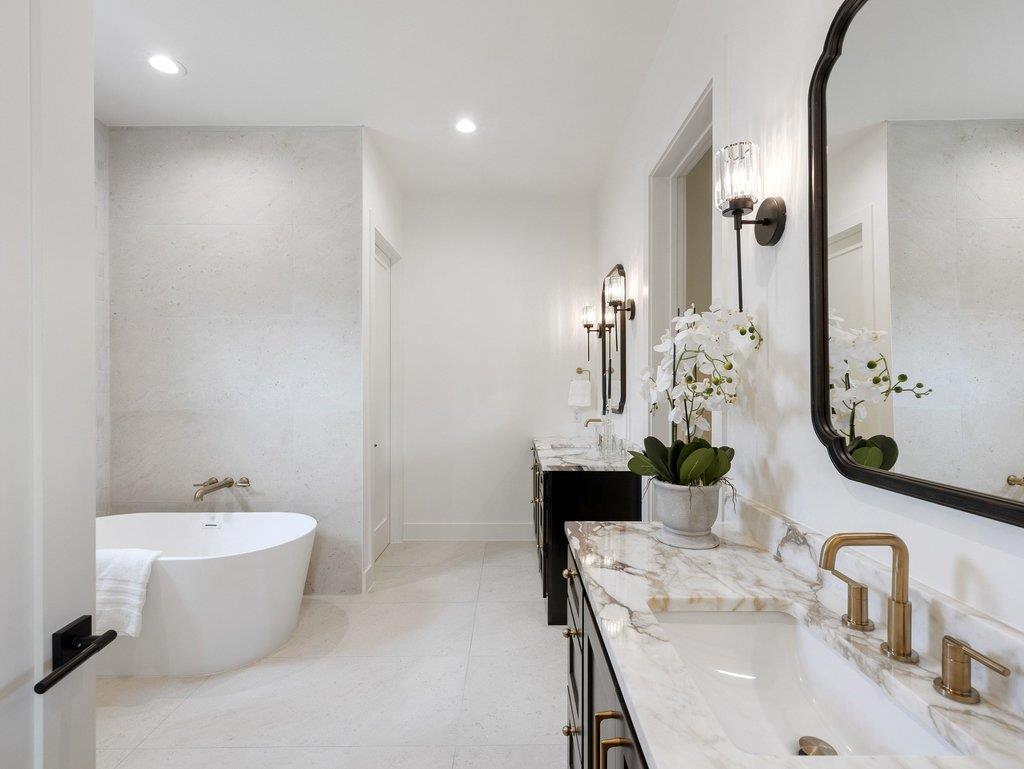
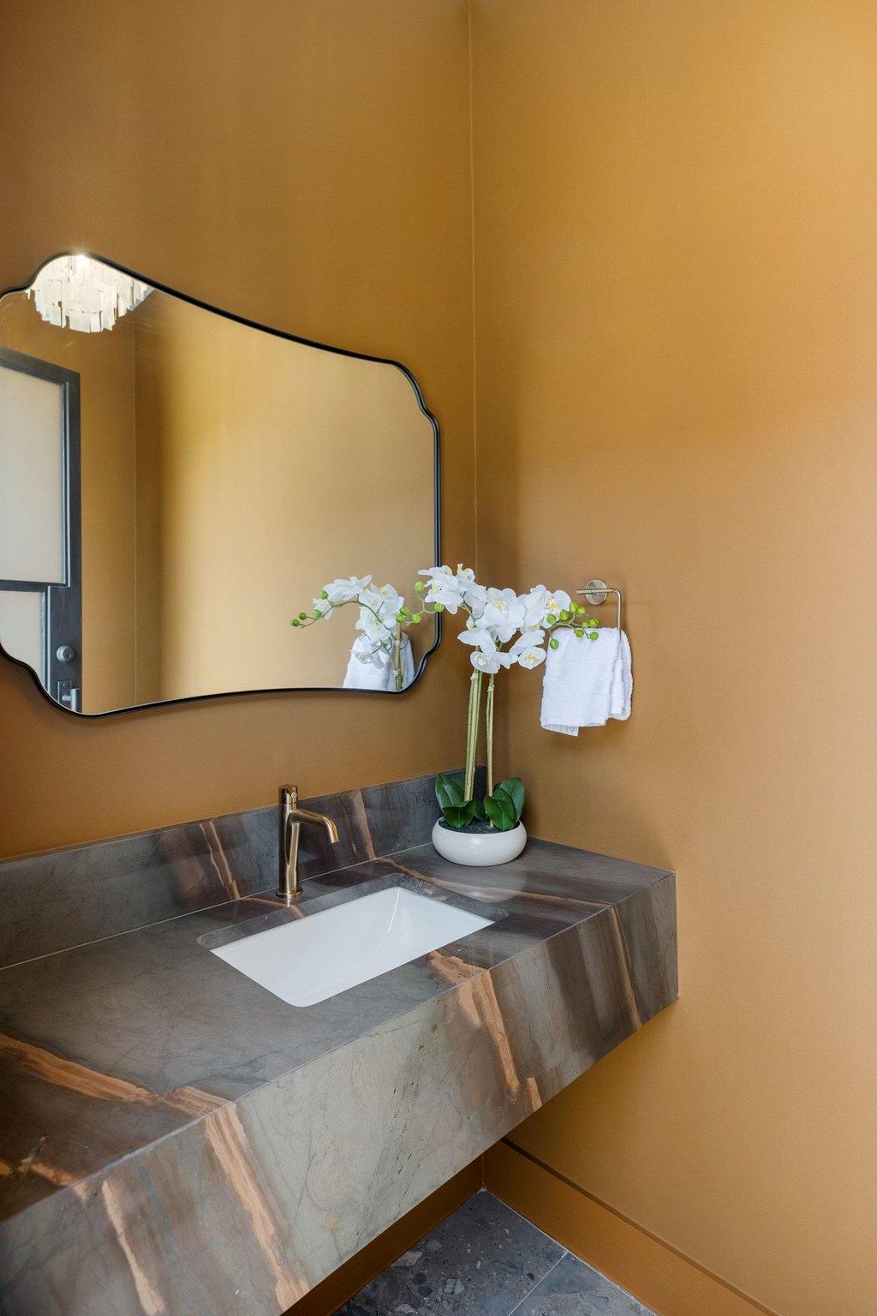
Newly completed custom construction on 1.4 private acres in Southwest Austin, near 1826 and SH 45 and zoned to sought-after Bowie High School. This estate pairs the convenience of an Austin location with expansive usable grounds, mature trees and resort-style outdoor living. There is space to entertain, work from home, welcome guests and enjoy the privacy of your own acreage. The light-filled, open floor plan flows seamlessly to covered outdoor living areas and the pool. Natural stone, hand-troweled walls, wide-plank white oak flooring, designer lighting and custom cabinetry bring warmth and character throughout. The chef’s kitchen features a 48-inch gas range, premium appliances and a statement vent hood, complemented by a fully appointed scullery and butler’s pantry for additional preparation, storage and beverage service. The flexible layout accommodates up to five bedrooms, including a main-level room currently styled as an office that can serve as an additional bedroom. The oversized main-level primary suite offers soaring ceilings, a fireplace and a beautifully appointed ensuite bath. Outside, a covered living area and fully equipped outdoor kitchen overlook the resort-style pool, with a dedicated pool bath nearby. The 1.4-acre setting provides ample space to add a detached guest casita, private studio or office, creating even more flexibility for guests, work or multigenerational living. A three-car garage completes this exceptional combination of custom new construction, acreage and privacy in a convenient Southwest Austin location.

Additional Information
- Taxes
- $6,224
- Tax Year
- 2026
- Year Built
- 2026
- Garage Spaces
- 3
- Parking Spaces
- 6
- Exterior Features
- Private Yard
- Interior Features
- Bar, Built-in Features, Ceiling Fan(s), Ceiling-Vaulted, Stone Counters, Double Vanity, Kitchen Island, Open Floorplan, Pantry, Primary Bedroom on Main, Recessed Lighting, Soaking Tub
- Roof
- Composition, Metal, Shingle
- Appliances
- Built-In Oven(s), Dishwasher, Disposal, ENERGY STAR Qualified Appliances, Exhaust Fan, Gas Range, Microwave, Oven, Range, Free-Standing Range, Free-Standing Gas Range, RNGHD, Refrigerator, Stainless Steel Appliance(s), Water Heater, Wine Cooler
- Construction
- HardiPlank Type, Masonry All Sides, Board & Batten Siding, Stone, Stucco
- Num Fireplaces
- 2
- Region
- Austin - Southwest, Austin - West/Westlake, Dripping Springs/Wimberley
- School District
- Austin ISD
- Elementary School
- Baldwin
- High School
- Bowie
- Middle School
- Gorzycki
- Sewer
- Septic Tank
- Stories
- 2
- Street Name
- Zyle Rd
- Street Number
- 9207
- Neighborhood
- Sunrise Country
- Water
- Public
- Guest Accommodations
- None
- Acres
- 1.50
- County
- Travis
- Floor
- No Carpet, Tile, Wood
- Heating
- Central
- Lot Description
- Interior Lot, Trees-Large (Over 40 Ft), Many Trees
- Pool
- Yes
How much is your home worth?
...get instant property value now!
Mortgage Calculator
Listing courtesy of Compass RE Texas, LLC. Contact: (512) 618-4966
Brought to you by the Austin Board of REALTORS® All visitors are subject to ABoR Terms and Conditions of Use.