Share this with your friends


972-754-0582
Real Estate Company
149 Morning Grv, San Marcos, TX 78666
- $365,000
- 5
- BD
- 3
- BA
- 2,497
- SqFt







- List Price
- $365,000
- Status
- ACTIVE
- MLS#
- 9321084
- Days on Market
- 108
- Bedrooms
- 5
- Bathrooms
- 3
- Living Area
- 2,497
- Lot Size
- 6,490
- Area
- Comal/Guadalupe/Gonzales, Kyle/Buda/San Marcos
Property Description
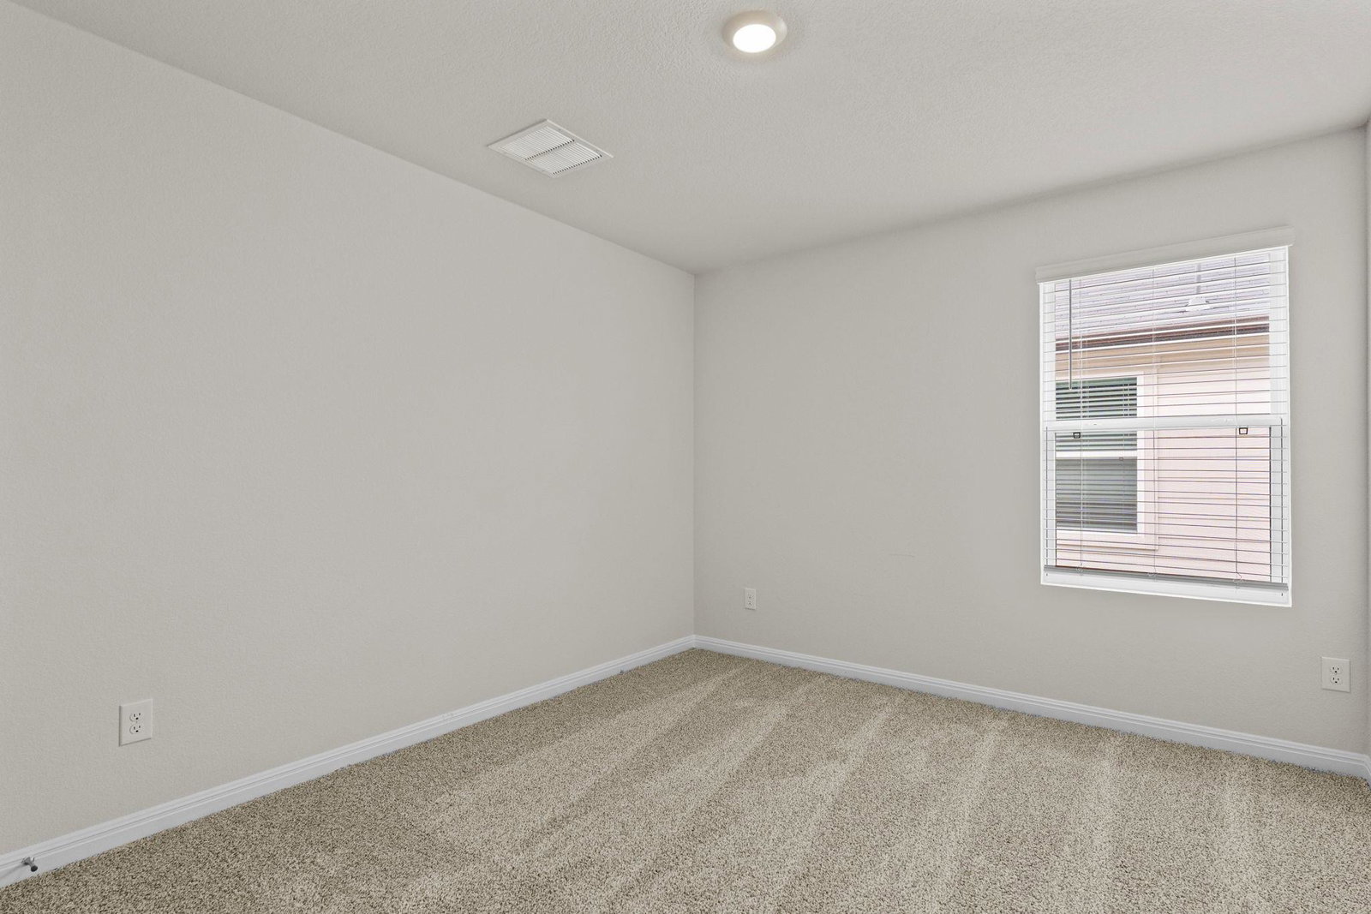
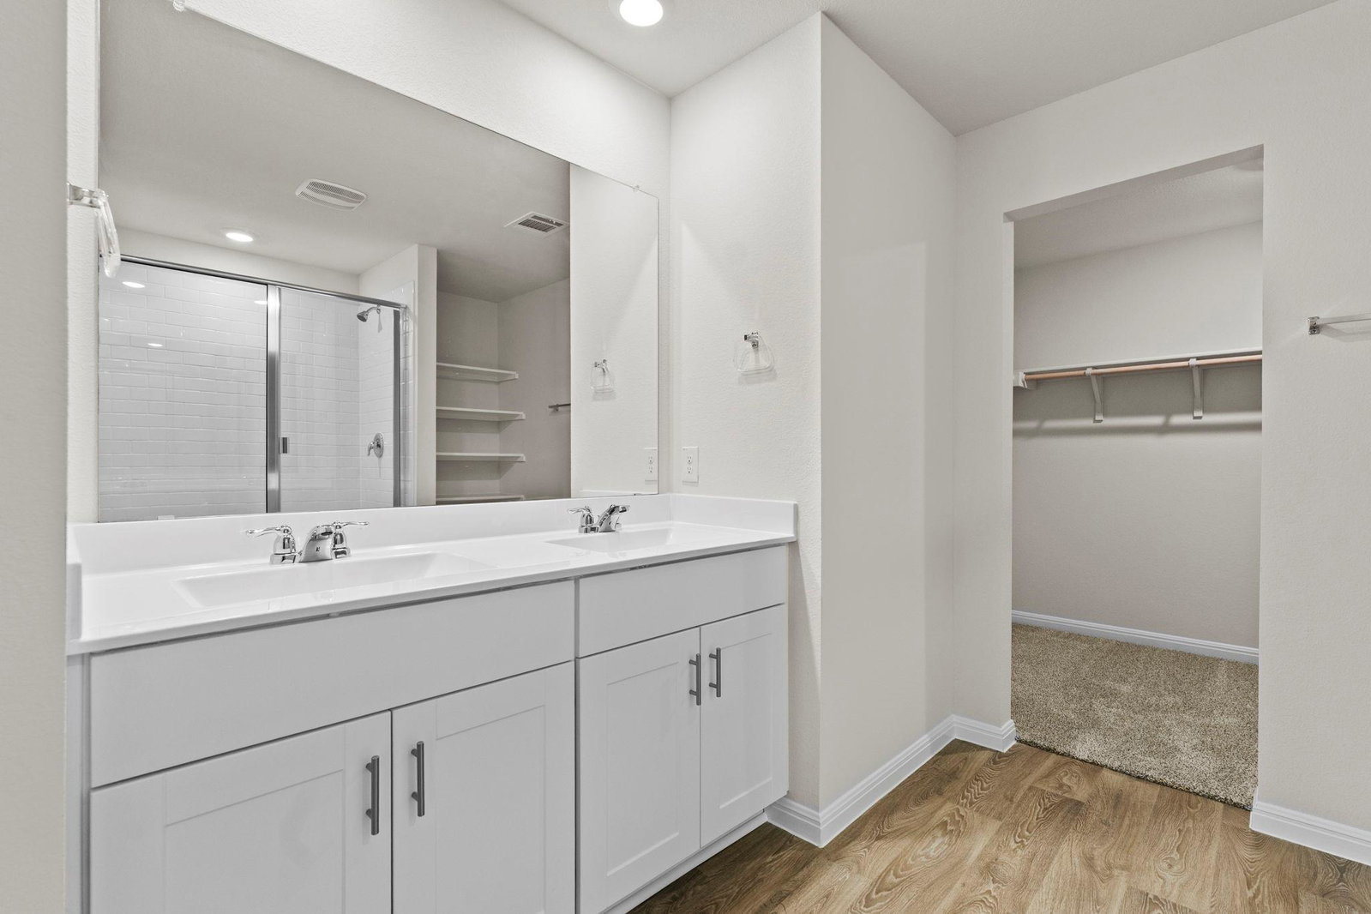
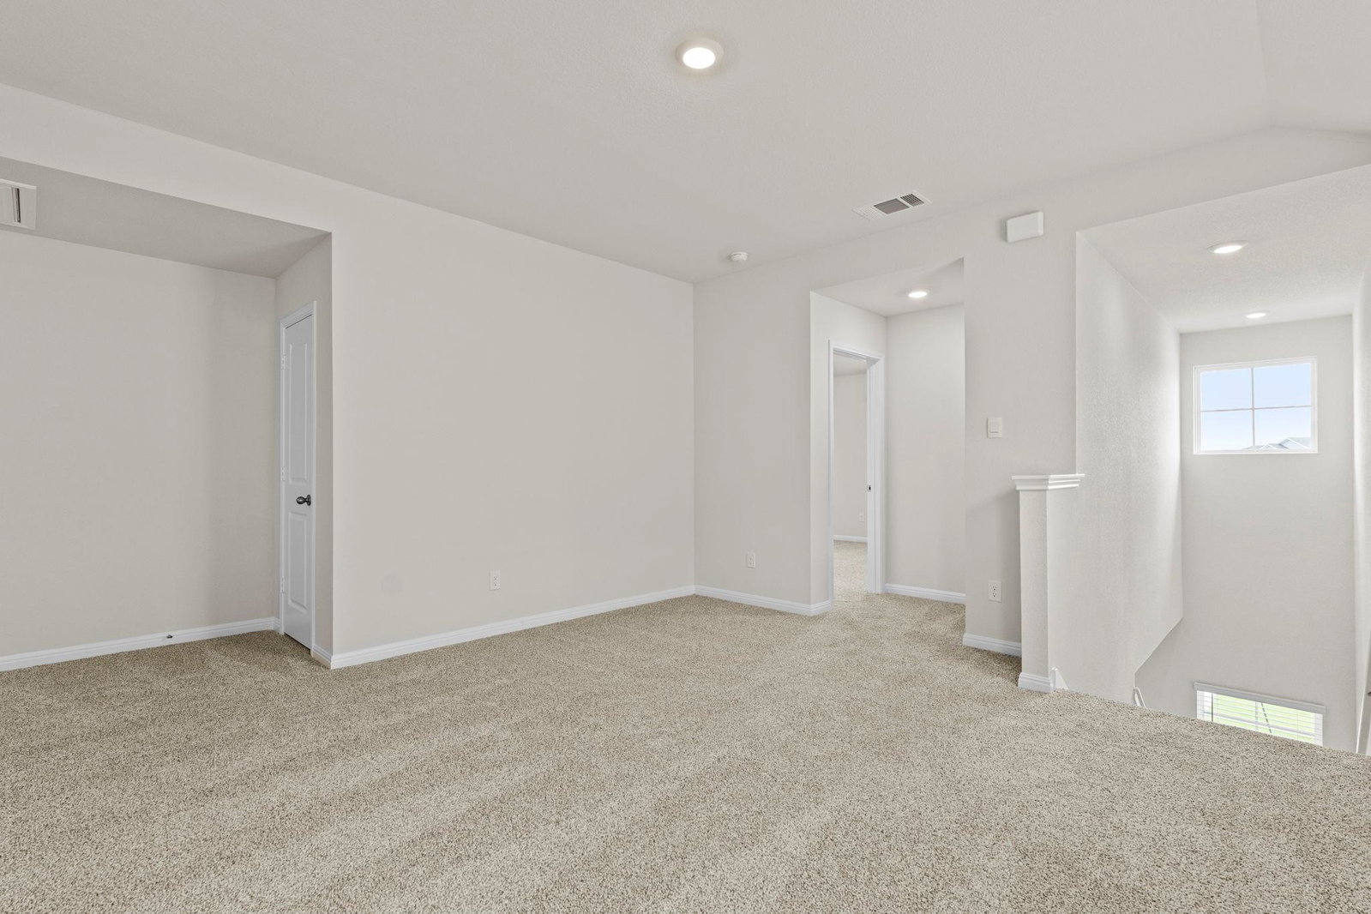
5% lender incentive offered with the use of the seller's in-house lender. Incentive may be used towards buyer closing costs and/or rate buy-down, subject to lender approval and buyer qualification. Welcome to the Madison floorplan in Whisper South, offering approximately 2,497 square feet of thoughtfully designed living space with 5 bedrooms and 3 bathrooms. This spacious single-family home is designed to accommodate a variety of lifestyles, providing flexibility for both everyday living and entertaining. The open-concept main living area connects the kitchen, dining, and family room, creating a functional and inviting layout. The kitchen serves as the heart of the home with ample cabinetry, generous counter space, and a central island that opens seamlessly to the main living and dining areas. The primary suite offers a private retreat with a spacious bedroom and en-suite bathroom designed for comfort and convenience. Additional bedrooms are well-sized and versatile, ideal for family, guests, home office, or flex space needs. With its well-balanced layout and multiple bedrooms, this home provides excellent flexibility for growing households or those needing extra space. Located in the Whisper South community, residents enjoy a convenient location with access to nearby amenities, schools, and major commuter routes, making daily living both practical and comfortable.
/u.realgeeks.media/austinbestagent/TPRG_Header_Rainbow.png)
Additional Information
- Tax Year
- 2025
- HOA Name
- WHISPER HOA
- Year Built
- 2025
- Garage Spaces
- 2
- Parking Spaces
- 4
- Exterior Features
- See Remarks
- Interior Features
- Double Vanity, Ceiling-High, Kitchen Island, Walk-In Closet(s)
- Roof
- Composition
- Appliances
- Disposal, Dishwasher, Water Heater, Microwave, Plumbed For Ice Maker, Range
- Construction
- Brick, Stone
- Region
- Comal/Guadalupe/Gonzales, Kyle/Buda/San Marcos
- School District
- SanMarcosCONSISD
- Elementary School
- Travis
- High School
- San Marcos
- Middle School
- Miller
- Sewer
- Public Sewer
- Stories
- 2
- Street Name
- Morning Grv
- Street Number
- 149
- Neighborhood
- WHISPER SOUTH
- Water
- Public
- Guest Accommodations
- None
- Acres
- 0.15
- County
- Hays
- Floor
- Carpet, Vinyl
- Heating
- Central, Natural Gas
- Lot Description
- Back Yard
Mortgage Calculator
Listing courtesy of Keller Williams City-View. Contact: (210) 696-9996
Brought to you by the Austin Board of REALTORS® All visitors are subject to ABoR Terms and Conditions of Use.