5119 Provencial Dr, Austin, TX 78724
- $425,000
- 4
- BD
- 3
- BA
- 1,848
- SqFt




- List Price
- $425,000
- Status
- ACTIVE
- MLS#
- 8152248
- Days on Market
- 0
- Bedrooms
- 4
- Bathrooms
- 3
- Living Area
- 1,848
- Lot Size
- 7,274
- Area
- Austin - East
Property Description
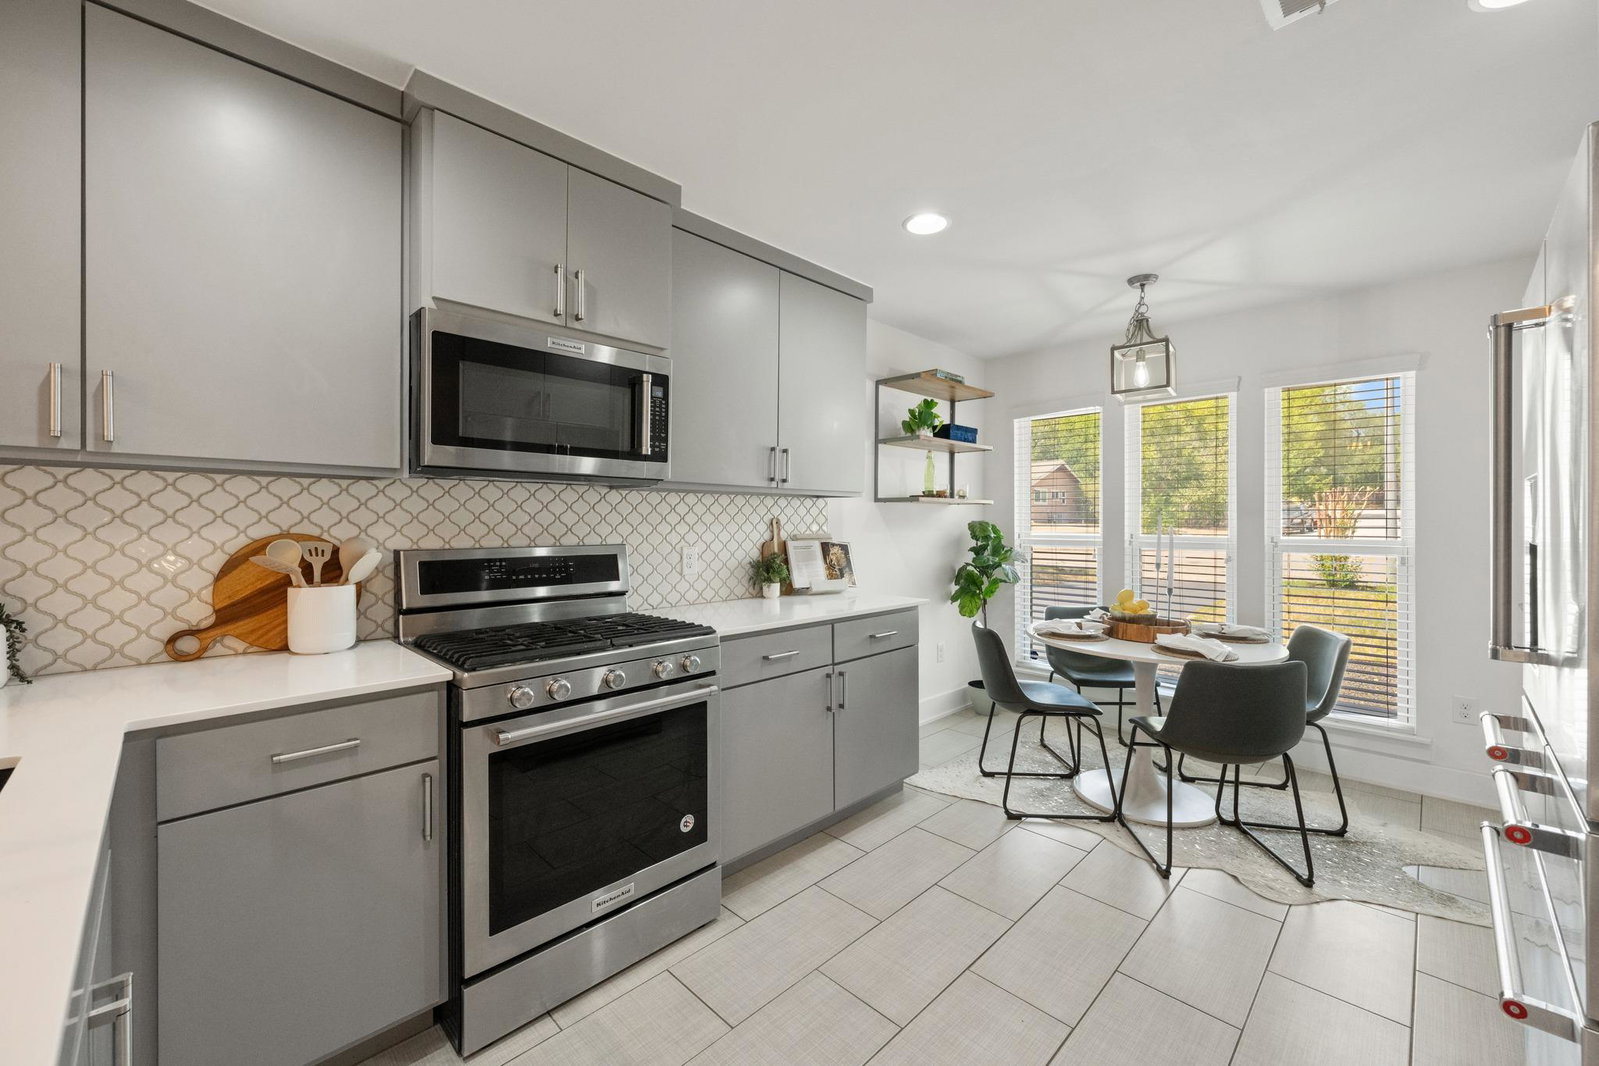
Updated East Austin living with downtown convenience! Move-in ready, thoughtfully updated, and ideally positioned for easy access to Downtown Austin. This spacious single-story home in Cavalier Park offers 4 bedrooms, 3 full bathrooms and direct access to the Southern Walnut Creek Trail network. A painted white-brick exterior and custom wood entry divider create an inviting first impression. Inside, the main living room makes a statement with vaulted ceilings, dark wood exposed beams and beautiful continuous hardwood floors, creating a warm and welcoming space as soon as you walk in. The updated kitchen flows naturally into the living space and features gray cabinetry, quartz countertops, a gas range, stainless KitchenAid appliances, and a bright eat-in dining area surrounded by large windows. One of the home’s standout features is its two-suite layout. The primary suite offers a private exterior entrance, sliding barn door, two walk-in closets and a beautifully updated ensuite with a double vanity and glass-enclosed walk-in shower. A second bedroom suite includes its own private full bathroom with spacious walk in closet, while two additional bedrooms share a well appointed bath that is perfect for guests. Step outside to a fully fenced backyard complete with an extended patio, overhead string lights, and a standalone storage shed. Location is everything, from Cavalier Park, you're approximately 5 miles from Downtown Austin, while Mueller’s farmers market, dining, shopping, and neighborhood amenities are just minutes away. With convenient access to Highway 183 and US-290, getting around East Austin and beyond is easy. Nearby trails, parks and golf add even more opportunities to enjoy the outdoors. Updated finishes, versatile living spaces, two primary suites, and a location that keeps Downtown Austin within easy reach—this is an East Austin home that checks all the boxes.
/u.realgeeks.media/austinbestagent/TPRG_Header_Rainbow.png)
Additional Information
- Taxes
- $9,601
- Tax Year
- 2026
- Year Built
- 1970
- Garage Spaces
- 1
- Parking Spaces
- 3
- Exterior Features
- Gutters Full, Private Yard
- Interior Features
- Two Primary Baths, Two Primary Suties, Breakfast Bar, Ceiling Fan(s), Beamed Ceilings, Ceiling-Vaulted, Quartz Counters, Double Vanity, Eat-in Kitchen, Multiple Dining Areas, No Interior Steps, Open Floorplan, Pantry, Primary Bedroom on Main, Recessed Lighting, Two Primary Closets, Walk-In Closet(s)
- Roof
- Composition
- Appliances
- Dishwasher, Disposal, Microwave, Free-Standing Gas Range, Stainless Steel Appliance(s), Water Heater
- Construction
- Brick, HardiPlank Type, Masonry Partial
- Region
- Austin - East
- View
- No View
- School District
- Austin ISD
- Elementary School
- Norman-Sims
- High School
- Lyndon B Johnson (Austin ISD)
- Middle School
- Kealing
- Sewer
- Public Sewer
- Stories
- 1
- Street Name
- Provencial Dr
- Street Number
- 5119
- Neighborhood
- Cavalier Park Sec 01
- Water
- Public
- Guest Accommodations
- None
- Acres
- 0.17
- County
- Travis
- Floor
- No Carpet, Tile, Wood
- Heating
- Central, Natural Gas
- Lot Description
- Back Yard, Front Yard, Level, Private, Trees-Medium (20 Ft - 40 Ft)
Mortgage Calculator
Listing courtesy of Record Realty. Contact: (512) 699-0786
Brought to you by the Austin Board of REALTORS® All visitors are subject to ABoR Terms and Conditions of Use.