4801 W Frances Pl, Austin, TX 78731
- $2,399,990
- 5
- BD
- 4
- BA
- 3,638
- SqFt




- List Price
- $2,399,990
- Status
- ACTIVE
- MLS#
- 7282424
- Days on Market
- 1
- Bedrooms
- 5
- Bathrooms
- 4
- Living Area
- 3,638
- Lot Size
- 10,402
- Area
- Austin - Central, Austin - Northwest
Property Description
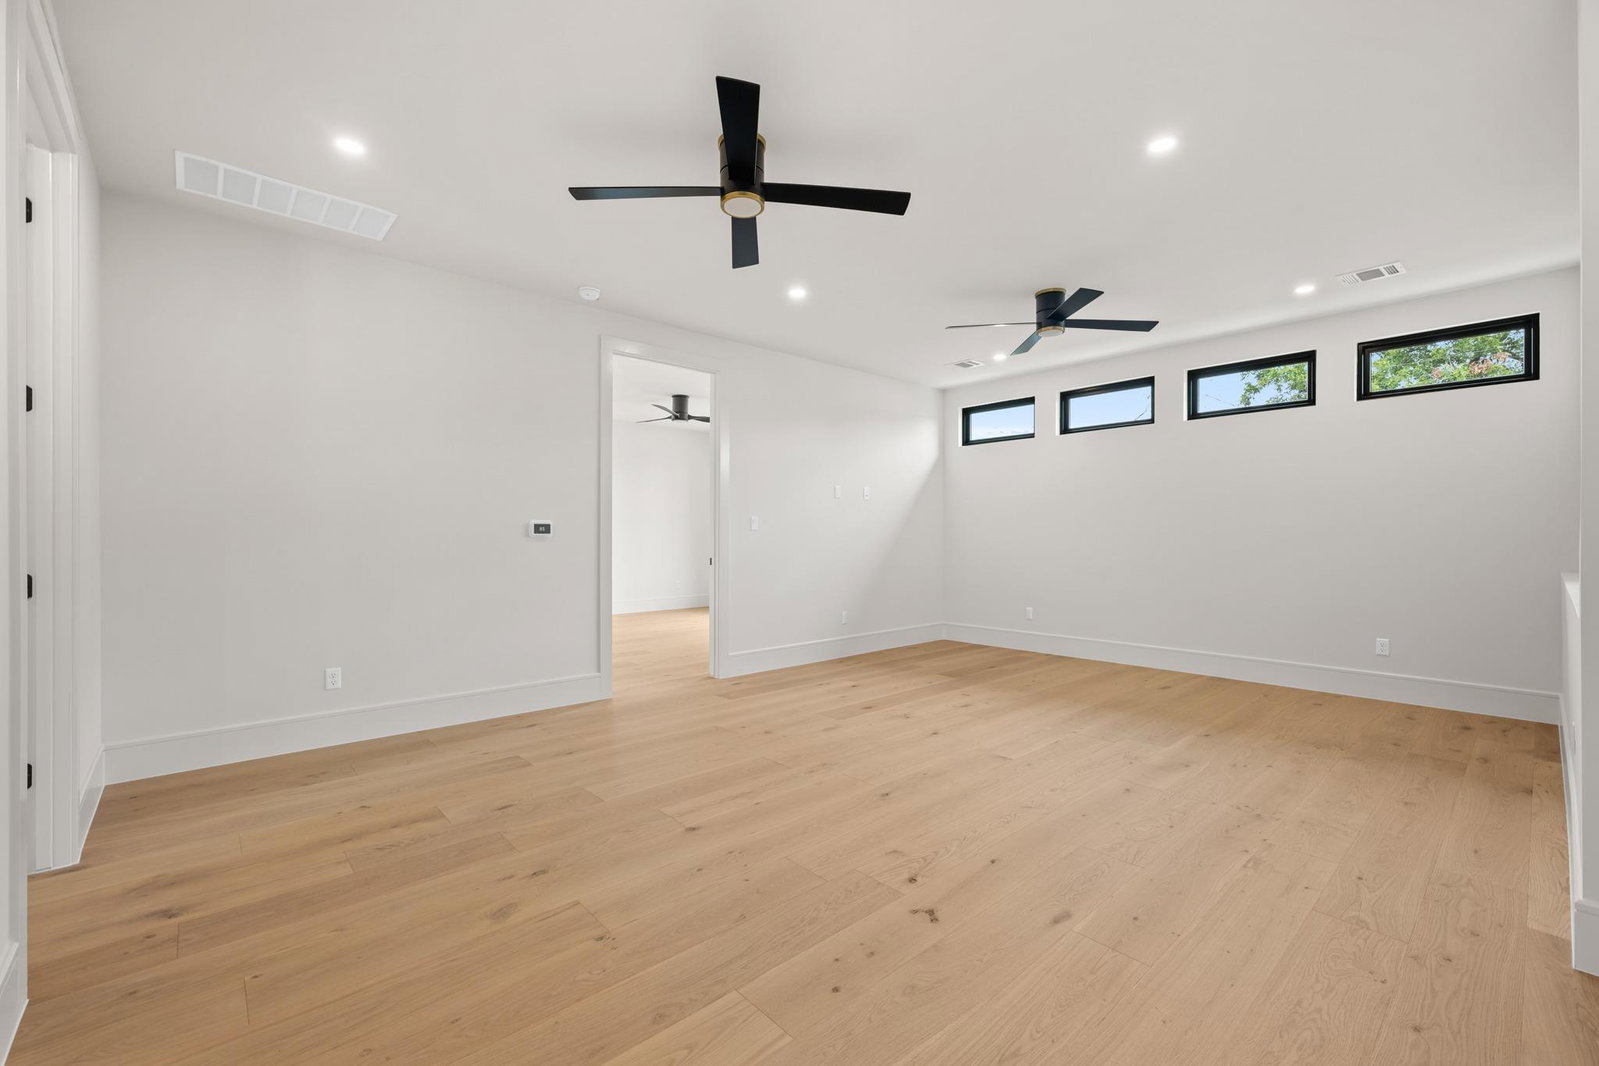
YOU WILL NOT FIND ANOTHER NEW HOME UNDER 2.4M IN CENTRAL AUSTIN THAT LOOKS LIKE THIS! Sub zero/wolf appliance package including a bar with a full size wine fridge, real quartzite at kitchen counters/backsplash/fireplace and front door, real marble master bath, wood floors throughout no carpet, on a huge quarter acre lot, oversized two car garage, two beds downstairs, outdoor kitchen. there literally is nothing else this nice and this large under 2.4m. Hurry this will sell very quickly!
/u.realgeeks.media/austinbestagent/TPRG_Header_Rainbow.png)
Additional Information
- Taxes
- $15,087
- Tax Year
- 2026
- Year Built
- 2026
- Garage Spaces
- 2
- Parking Spaces
- 2
- Exterior Features
- Gas Grill, Outdoor Grill
- Interior Features
- Bar, Kitchen Island, Multiple Living Areas, Primary Bedroom on Main
- Roof
- Metal
- Appliances
- Bar Fridge, Built-In Range, Built-In Refrigerator, Dishwasher, Disposal, Microwave, Gas Oven, Refrigerator, Wine Refrigerator
- Construction
- Masonry All Sides
- Num Fireplaces
- 1
- Region
- Austin - Central, Austin - Northwest
- View
- No View
- School District
- Austin ISD
- Elementary School
- Highland Park
- High School
- McCallum
- Middle School
- Lamar (Austin ISD)
- Sewer
- Public Sewer
- Stories
- 2
- Street Name
- W Frances Pl
- Street Number
- 4801
- Neighborhood
- Highland Village Sec 02 Pt 01
- Water
- Public
- Guest Accommodations
- None
- Acres
- 0.24
- County
- Travis
- Floor
- No Carpet, Stone, Tile, Wood
- Heating
- Central
- Lot Description
- Corner Lot, Level, Sprinkler - Automatic, Trees-Large (Over 40 Ft)
Mortgage Calculator
Listing courtesy of Rose & Associates Properties. Contact: (512) 494-4747
Brought to you by the Austin Board of REALTORS® All visitors are subject to ABoR Terms and Conditions of Use.