6762 Kings Mill Dr, Salado, TX 76571
- $731,604
- 5
- BD
- 3
- BA
- 3,082
- SqFt




- List Price
- $731,604
- Status
- ACTIVE
- MLS#
- 7141662
- Days on Market
- 67
- Bedrooms
- 5
- Bathrooms
- 3
- Living Area
- 3,082
- Lot Size
- 22,564
- Area
- Bell
Property Description
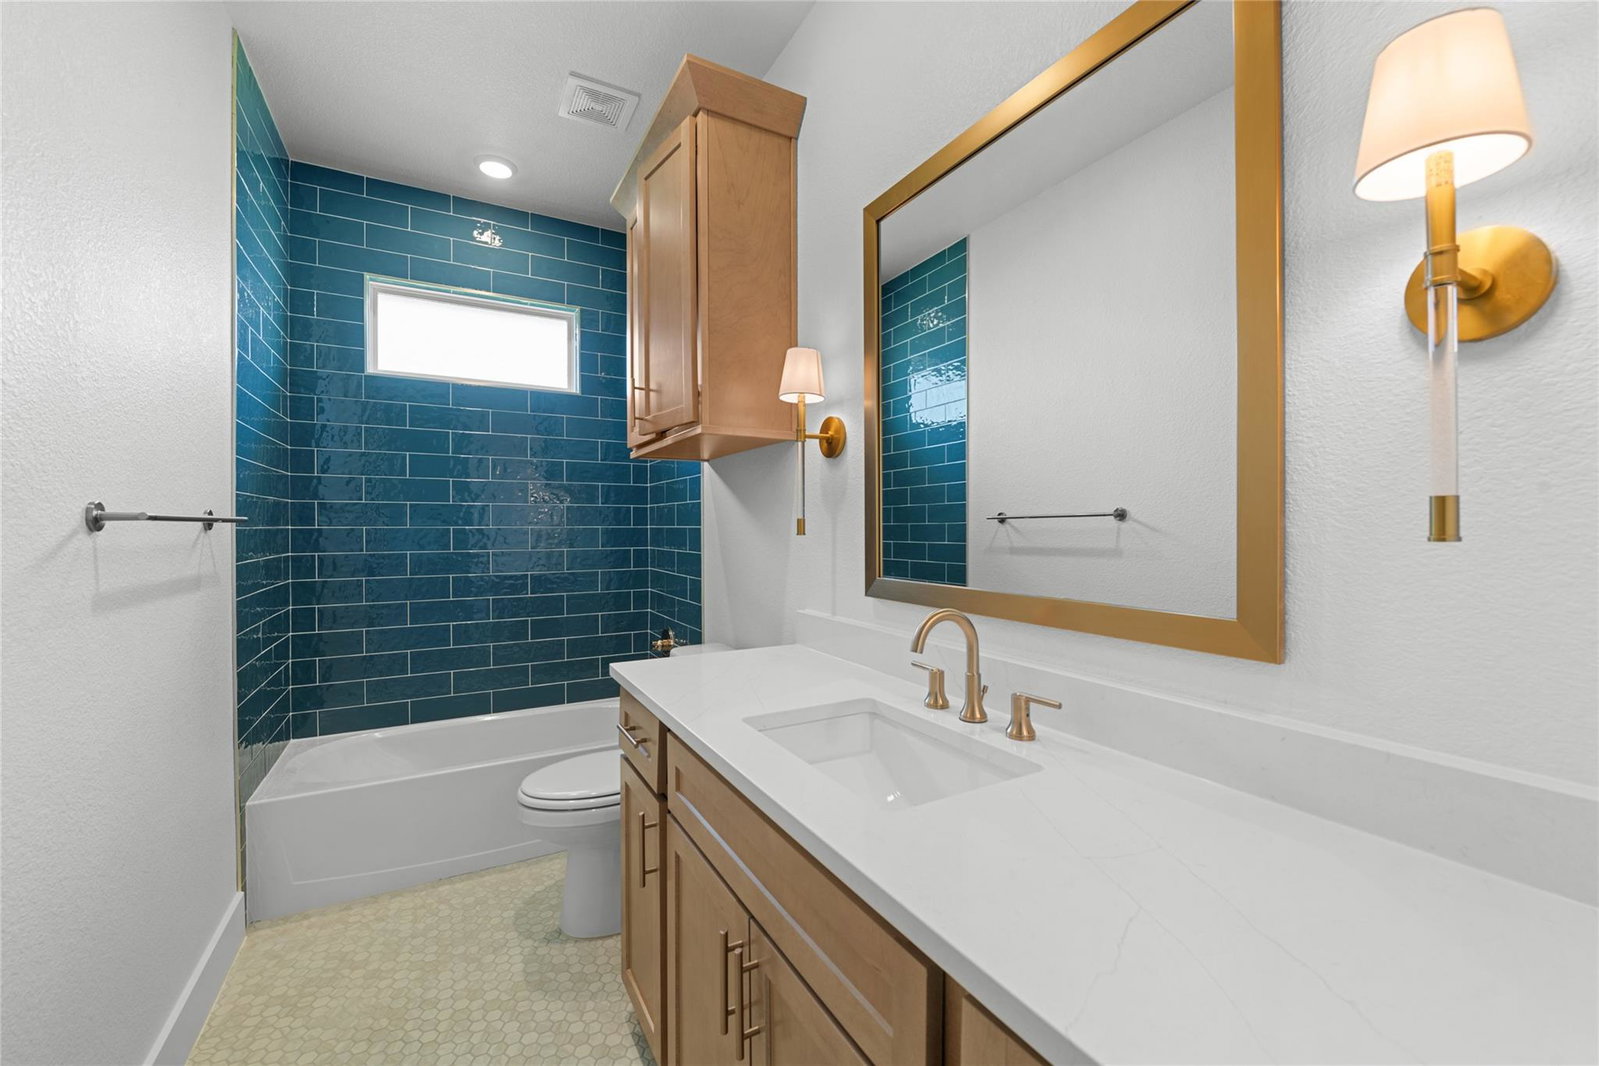
Welcome to the Frio Plan by Flintrock Builders! This beautifully crafted single-story home offers 5 bedrooms, 3 bathrooms, and a 3-car garage across 3,082 square feet of spacious and thoughtfully designed living. Featuring wood-look plank flooring, soft carpet in the bedrooms and closets, and tile in all wet areas, this home blends durability with style. Elegant quartz countertops and carefully curated interior finishes create a refined and cohesive look throughout. With a warm fireplace, a dedicated dining room, a versatile media room, a private study, and a large back porch perfect for entertaining or enjoying everyday life, the Frio Plan delivers comfort, functionality, and elevated design in every detail. Lower your monthly payment and enjoy more savings with a 3.99% 5/1 ARM, plus all closing costs covered!* For more information or to schedule a tour, contact our sales team!
/u.realgeeks.media/austinbestagent/TPRG_Header_Rainbow.png)
Additional Information
- Tax Year
- 2026
- HOA Name
- King Oaks HOA
- Year Built
- 2026
- Garage Spaces
- 3
- Parking Spaces
- 3
- Exterior Features
- See Remarks
- Interior Features
- Ceiling Fan(s), Eat-in Kitchen, Kitchen Island, Open Floorplan, Pantry, Primary Bedroom on Main, Walk-In Closet(s)
- Roof
- Composition
- Appliances
- Dishwasher, Disposal, Exhaust Fan, Microwave, Oven, Range
- Construction
- Cement Siding, Stone
- Num Fireplaces
- 1
- Region
- Bell
- School District
- Salado ISD
- Elementary School
- Salado Creek
- High School
- Salado
- Middle School
- Salado
- Sewer
- Septic Tank
- Stories
- 1
- Street Name
- Kings Mill Dr
- Street Number
- 6762
- Neighborhood
- King Oaks
- Water
- Public
- Guest Accommodations
- None
- Acres
- 0.52
- County
- Bell
- Floor
- Carpet, Laminate, Tile
- Heating
- Electric
- Lot Description
- See Remarks
Mortgage Calculator
Listing courtesy of The Graham Team. Contact: (254) 935-3805
Brought to you by the Austin Board of REALTORS® All visitors are subject to ABoR Terms and Conditions of Use.