Share this with your friends


972-754-0582
Real Estate Company
1182 Oakgrove Ave Unit A, Austin, TX 78702
- $945,000
- 3
- BD
- 4
- BA
- 2,889
- SqFt




- List Price
- $945,000
- Status
- ACTIVE
- MLS#
- 1283448
- Price Change
- ▼ $4,000 1785275052
- Days on Market
- 126
- Bedrooms
- 3
- Bathrooms
- 4
- Living Area
- 2,889
- Lot Size
- 4,896
- Area
- Austin - Central, Austin - East
- Unit
- A
Property Description
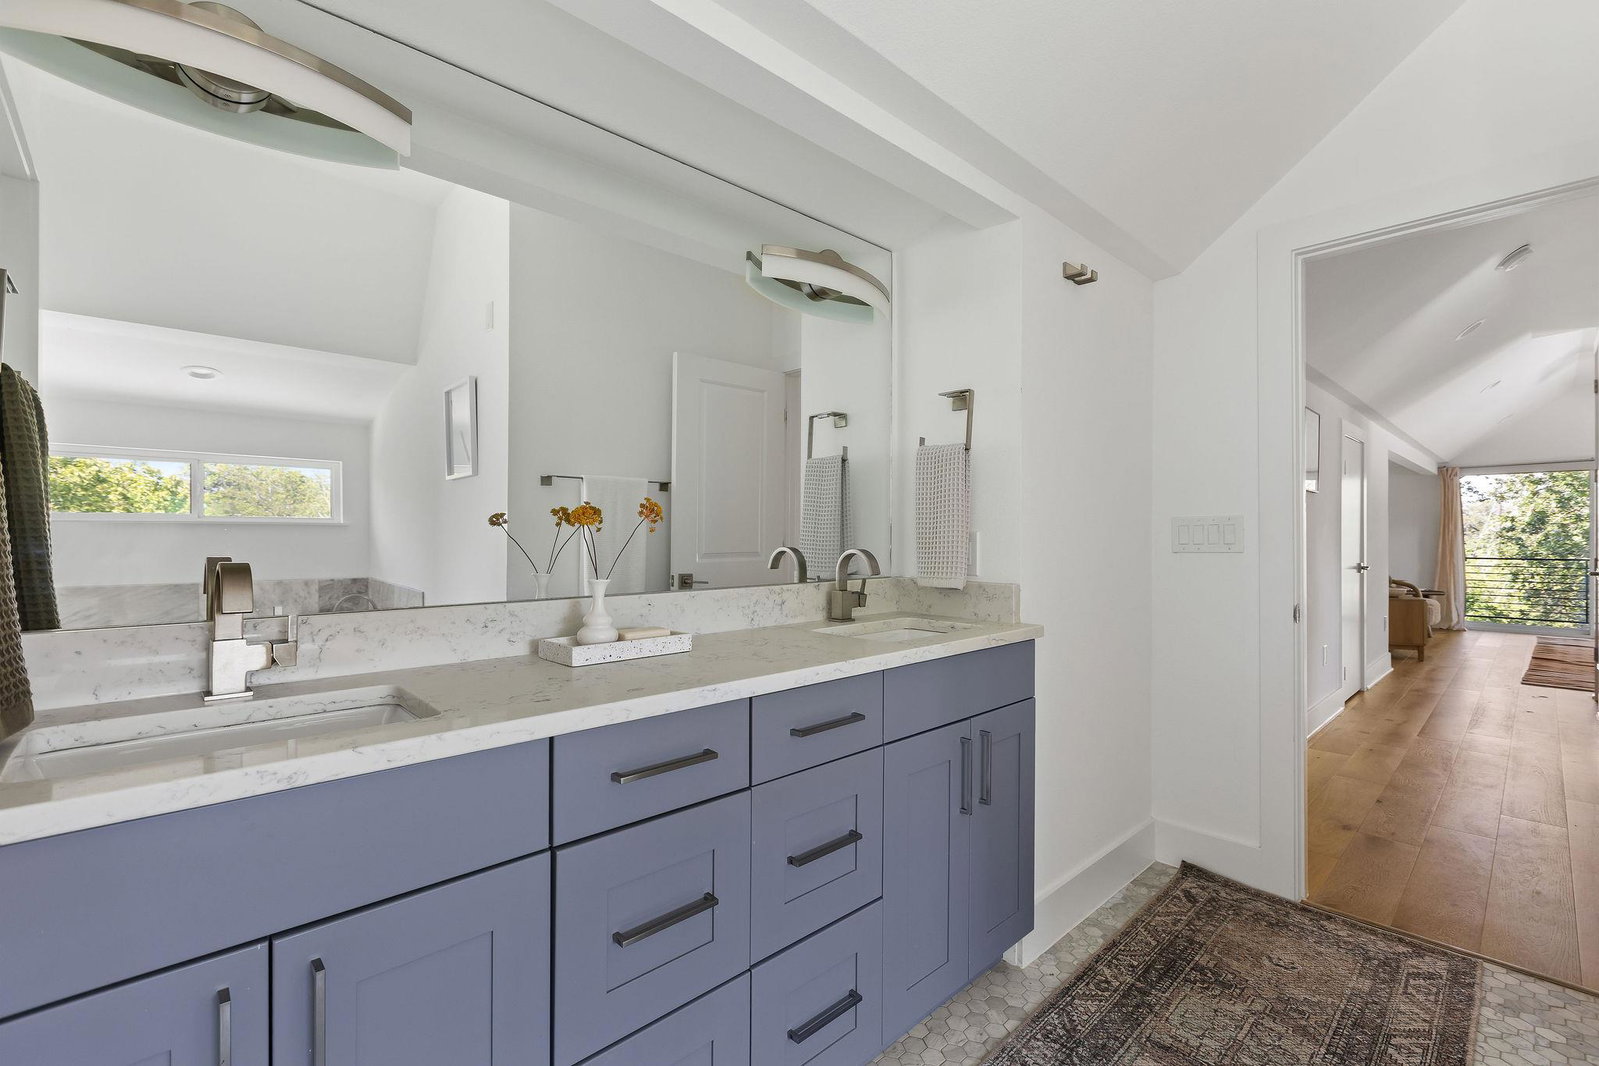
Rarely does a home in this neighborhood offer nearly 3,000 square feet, a statement kitchen that's as beautiful as it is functional, every bedroom sized for a king bed, a calming sunroom, and a customized backyard built for entertaining. 1182 Oakgrove Ave delivers all of it, in the heart of one of Austin's most beloved neighborhoods. The main floor is a host's dream. A chef's kitchen with a Bertazzoni gas range, oversized commercial-grade refrigerator and freezer, and sleek quartz countertops opens to a calming sunroom (perfect as a dining room or playroom) and connects seamlessly to the backyard. A custom deck wraps around a cowboy pool set against a turf yard, all completed in 2024. A stunning floating staircase anchors the space, while a spacious living room, dining area, full bathroom, and an epoxy-floored 1-car garage complete the first floor. The second floor offers a generous secondary living area, laundry closet, a large bedroom with an ensuite bath and built-in closet shelving, an additional bedroom with two closets, and a third full bathroom. The third floor is reserved entirely for the primary suite and its private balcony overlooking the treetops. A sprawling sleeping area with two walk-in closets opens to a hotel-caliber bathroom with dual vanities, a dual-head shower, a jetted soaking tub, and a water closet. A wet bar with sink and refrigerator completes the suite, ideal as an office nook or flex space. Thoughtful upgrades throughout: a pre-installed Level 2 Tesla charger with an upgraded electrical panel, a whole-house water filter, a custom backyard redesign, and custom Hunter Douglas blinds. Steps to Birdie's, Zed's Ice Cream, Cork & Screw, Sammataro Pizza, Nixta Taqueria, the Boggy Creek Trail, and more. Seven minutes to Mueller, 12 to the airport and downtown. 1182 Oakgrove Ave is East Austin living at its finest.
/u.realgeeks.media/austinbestagent/TPRG_Header_Rainbow.png)
Additional Information
- Taxes
- $20,446
- Tax Year
- 2026
- Year Built
- 2016
- Garage Spaces
- 1
- Parking Spaces
- 2
- Exterior Features
- See Remarks, Balcony, Electric Car Plug-in, Gutters Full, Lighting, Private Yard
- Interior Features
- See Remarks, Two Primary Baths, Two Primary Suties, Ceiling Fan(s), Ceiling-High, Quartz Counters, Double Vanity, Eat-in Kitchen, High Speed Internet, Interior Steps, Kitchen Island, Multiple Dining Areas, Multiple Living Areas, Recessed Lighting, Smart Home, Smart Thermostat, Stackable W/D Connections, Storage, Two Primary Closets, Walk-In Closet(s), Wet Bar
- Roof
- Metal
- Appliances
- See Remarks, Bar Fridge, Dishwasher, Disposal, Dryer, Freezer, Gas Range, Microwave, Gas Oven, RNGHD, Refrigerator, Free-Standing Refrigerator, Stainless Steel Appliance(s), Washer, Washer/Dryer, Washer/Dryer Stacked, Water Heater, Tankless Water Heater, Wine Refrigerator
- Construction
- HardiPlank Type
- Region
- Austin - Central, Austin - East
- View
- Panoramic
- School District
- Austin ISD
- Elementary School
- Blackshear
- High School
- Eastside Early College
- Middle School
- Kealing
- Sewer
- Public Sewer
- Street Name
- Oakgrove Ave
- Street Number
- 1182
- Neighborhood
- 1182 Oak Grove Ave Condos
- Unit
- A
- Water
- Public
- Guest Accommodations
- None
- Acres
- 0.11
- County
- Travis
- Floor
- Concrete, Laminate, No Carpet
- Heating
- Natural Gas
- Lot Description
- See Remarks, Back Yard, Landscaped, Level, Near Public Transit, Public Maintained Road, Trees-Small (Under 20 Ft)
- Pool
- Yes
Mortgage Calculator
Listing courtesy of Compass RE Texas, LLC. Contact: (516) 761-4718
Brought to you by the Austin Board of REALTORS® All visitors are subject to ABoR Terms and Conditions of Use.