13215 Stabler Dr, Austin, TX 78652
- $421,990
- 4
- BD
- 3
- BA
- 2,441
- SqFt




- List Price
- $421,990
- Status
- ACTIVE
- MLS#
- 1230283
- Price Change
- ▲ $2,000 1784048373
- Days on Market
- 50
- Bedrooms
- 4
- Bathrooms
- 3
- Living Area
- 2,441
- Lot Size
- 4,530
- Area
- Austin - Southwest
Property Description
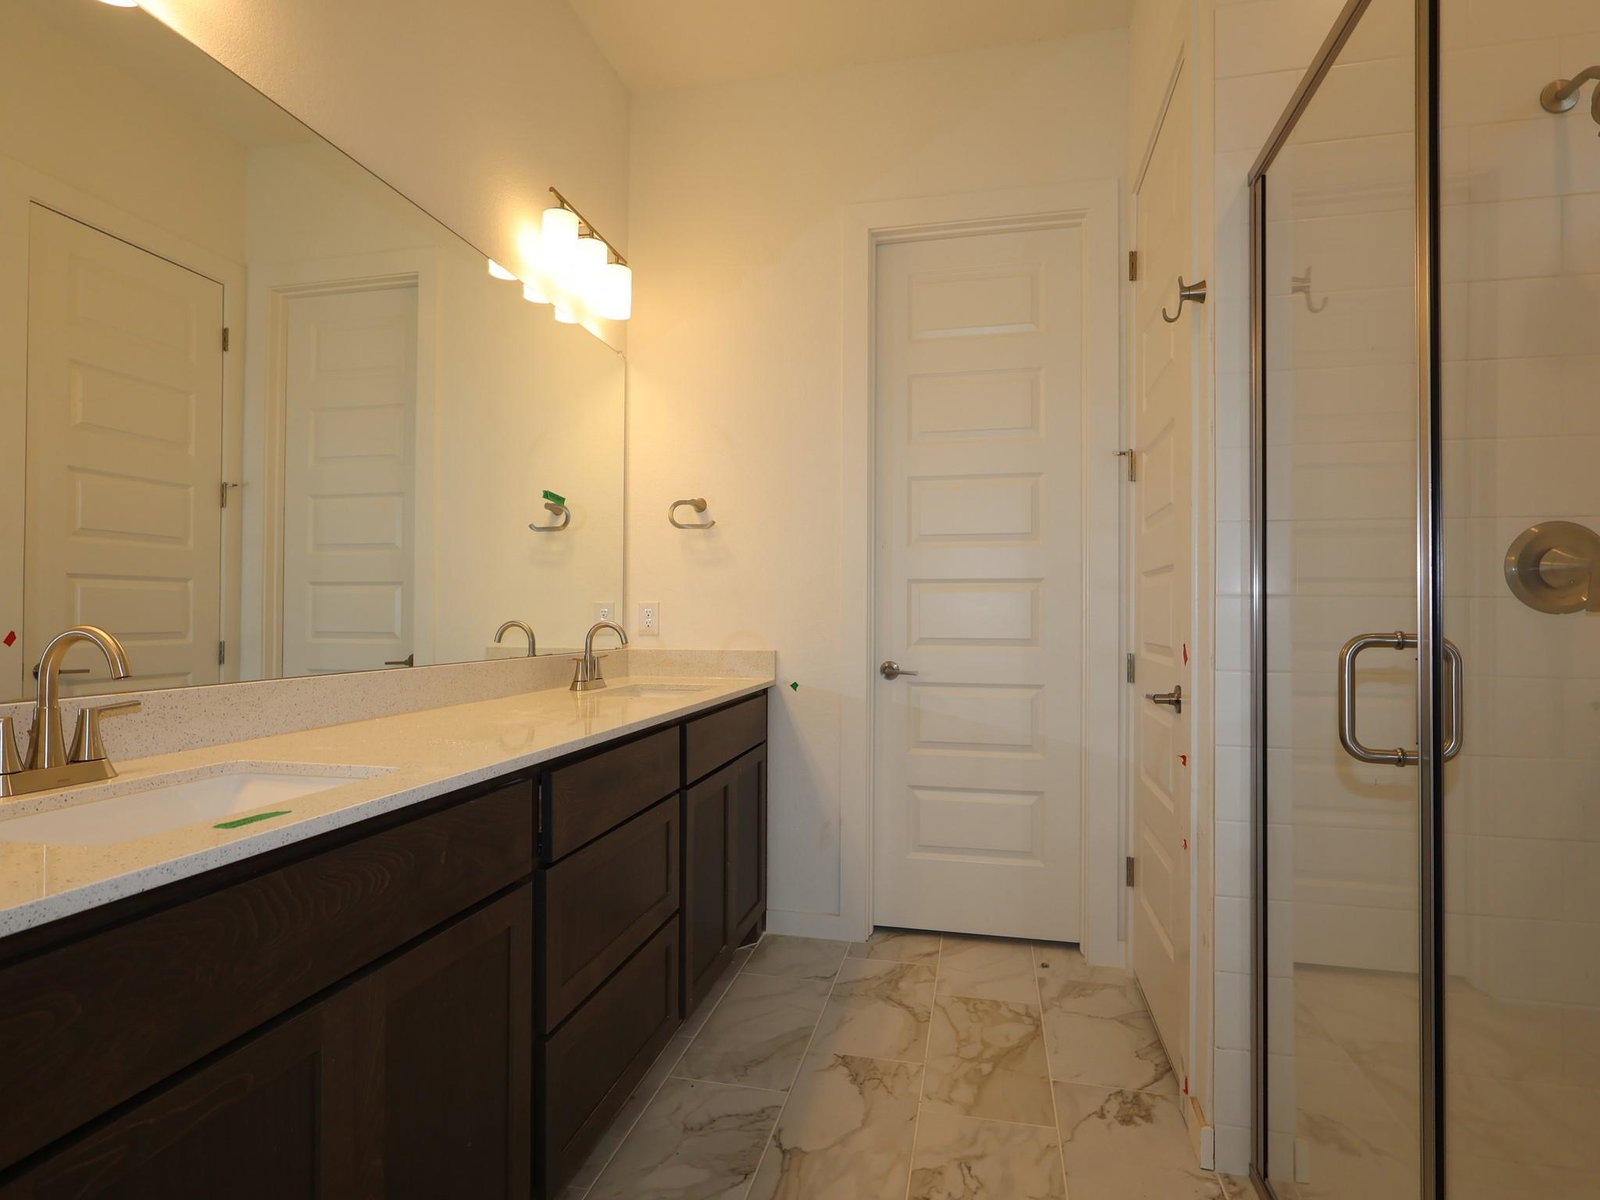
Our Brahman floor plan is one of our largest and most popular floor plans amongst our Capital Series. This stunning 2- story home features 4 bedrooms, 2.5 bathrooms, a study, and a generous sized 2nd story game room. Additional design options for this home include 8' front door, 8' interior doors throughout main floor, RevWood flooring in main areas and modern design selections throughout. Designer kitchen includes stainless steel appliances, 30" 5 burner gas range, 42" cabinet and custom kitchen back splash. The owner's suite includes a bay window, linen closet and a generous sized closet. The entry and family room are vaulted to the 2nd floor and offer ample light through view windows. Come visit in person at Estancia West, just 12 miles from downtown.
/u.realgeeks.media/austinbestagent/TPRG_Header_Rainbow.png)
Additional Information
- Tax Year
- 2026
- HOA Name
- Estancia West
- Year Built
- 2026
- Garage Spaces
- 2
- Parking Spaces
- 4
- Exterior Features
- Rain Gutters, Lighting, Pest Tubes in Walls, Private Yard
- Interior Features
- Ceiling Fan(s), Ceiling-High, Ceiling-Vaulted, Double Vanity, High Speed Internet, Interior Steps, Kitchen Island, Open Floorplan, Pantry, Primary Bedroom on Main, Recessed Lighting, Smart Thermostat, Walk-In Closet(s), Wired for Data
- Roof
- Composition
- Appliances
- Dishwasher, Disposal, ENERGY STAR Qualified Appliances, Exhaust Fan, Gas Range, Microwave, Gas Oven, Self Cleaning Oven, Stainless Steel Appliance(s), Water Heater, Tankless Water Heater
- Construction
- Brick, HardiPlank Type, Blown-In Insulation, Masonry Partial, Vertical Siding, Stone
- Region
- Austin - Southwest
- School District
- Austin ISD
- Elementary School
- Menchaca
- High School
- Akins
- Middle School
- Paredes
- Sewer
- Public Sewer
- Stories
- 2
- Street Name
- Stabler Dr
- Street Number
- 13215
- Neighborhood
- Estancia West
- Water
- Public
- Guest Accommodations
- None
- Acres
- 0.10
- County
- Travis
- Floor
- Carpet, Tile, Vinyl
- Heating
- Central, ENERGY STAR Qualified Equipment, Natural Gas, Zoned
- Lot Description
- Back Yard, Corner Lot, Front Yard, Landscaped, Sprinklers In Rear, Sprinklers In Front, Sprinkler - Rain Sensor, Trees-Small (Under 20 Ft)
Mortgage Calculator
Listing courtesy of M/I Homes Realty. Contact: (512) 241-0848
Brought to you by the Austin Board of REALTORS® All visitors are subject to ABoR Terms and Conditions of Use.